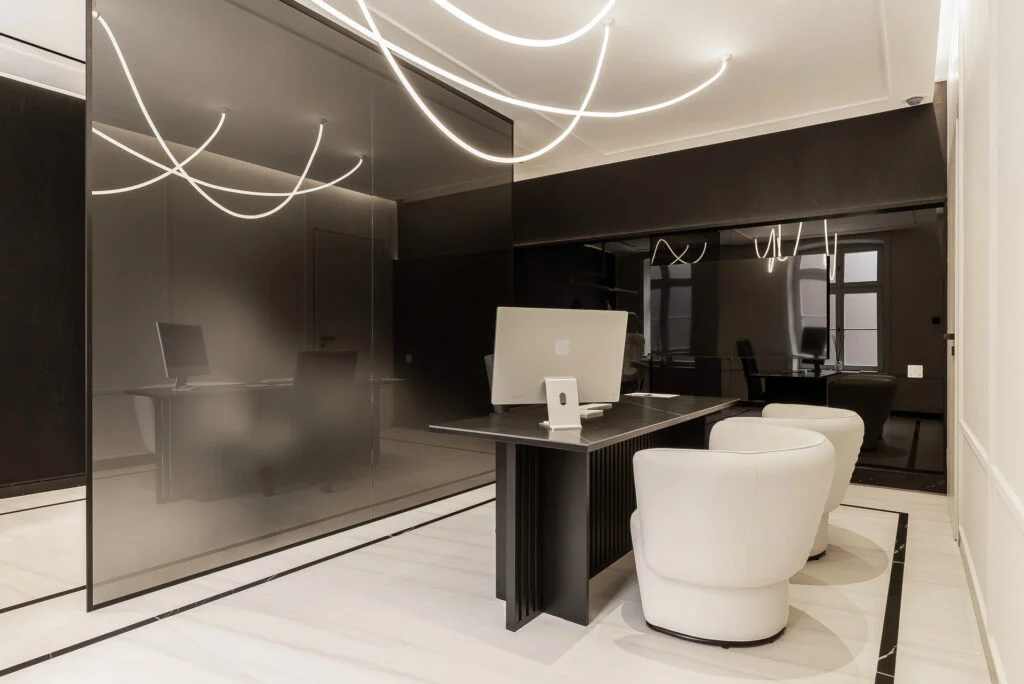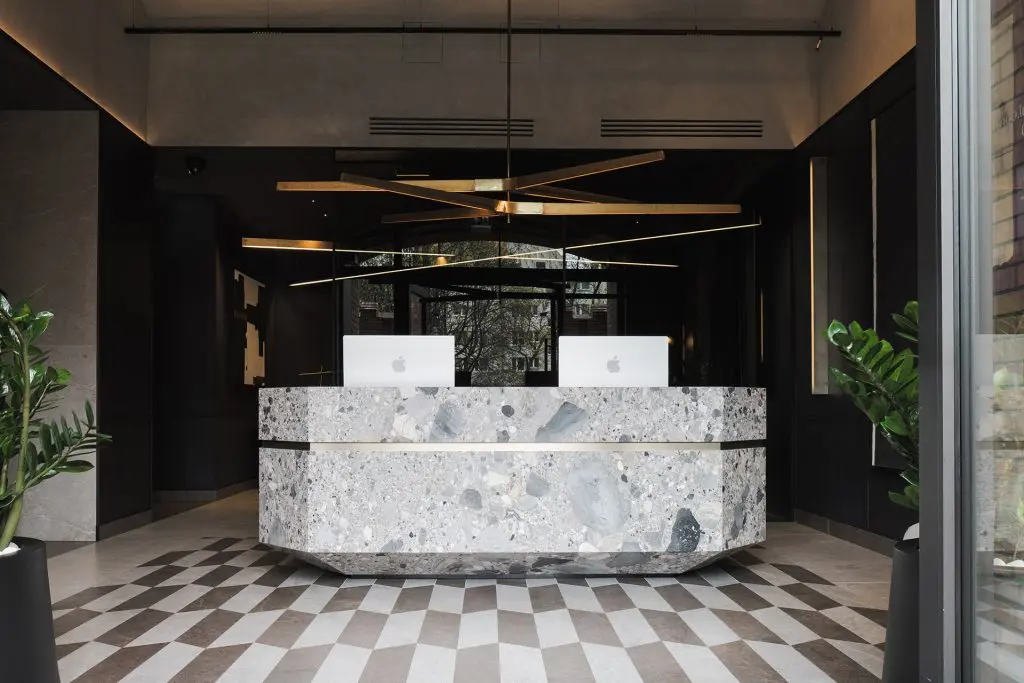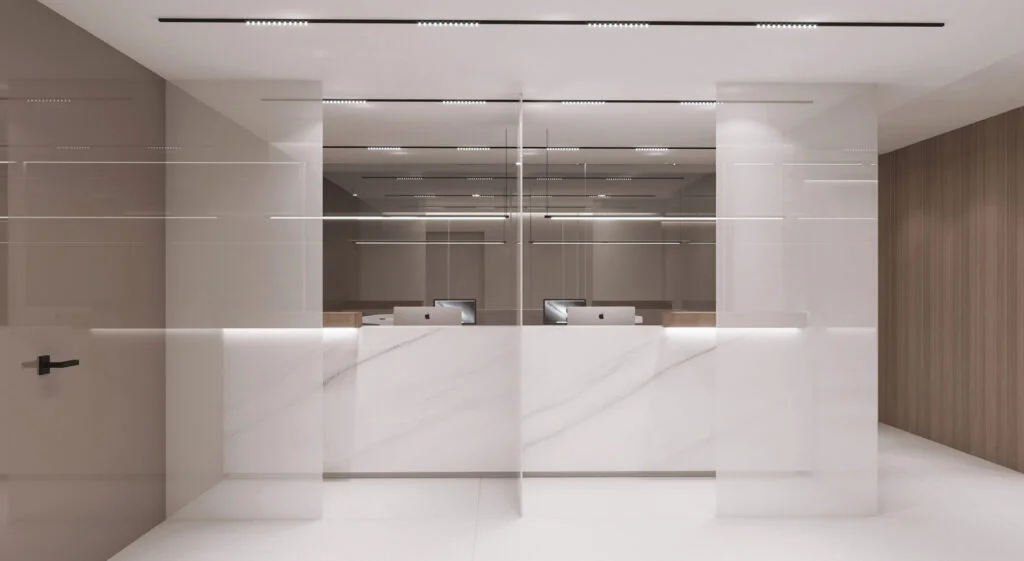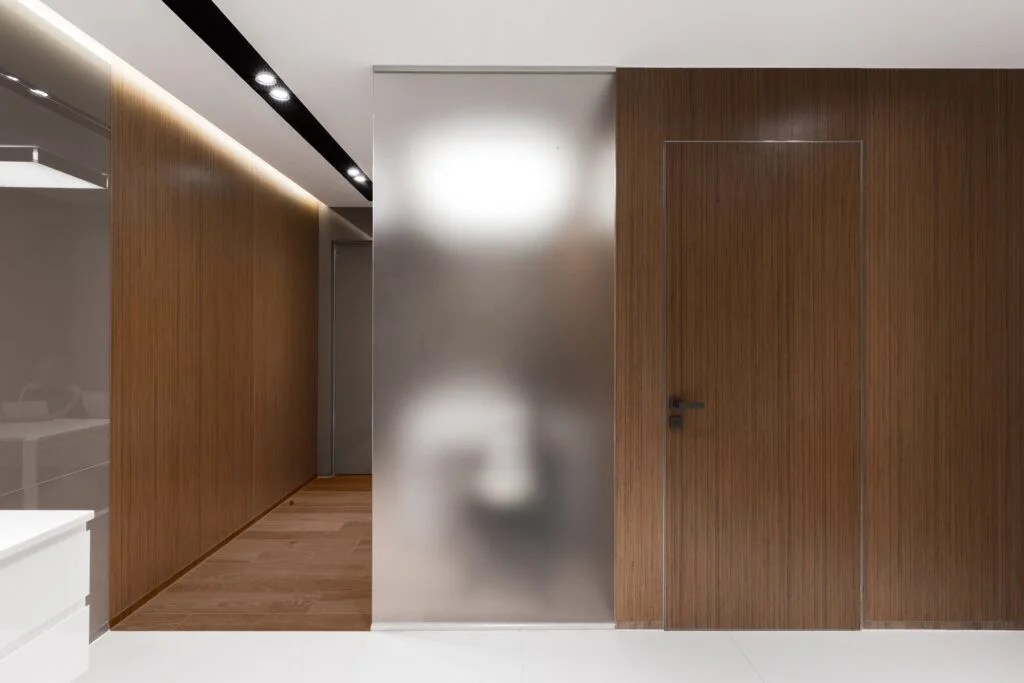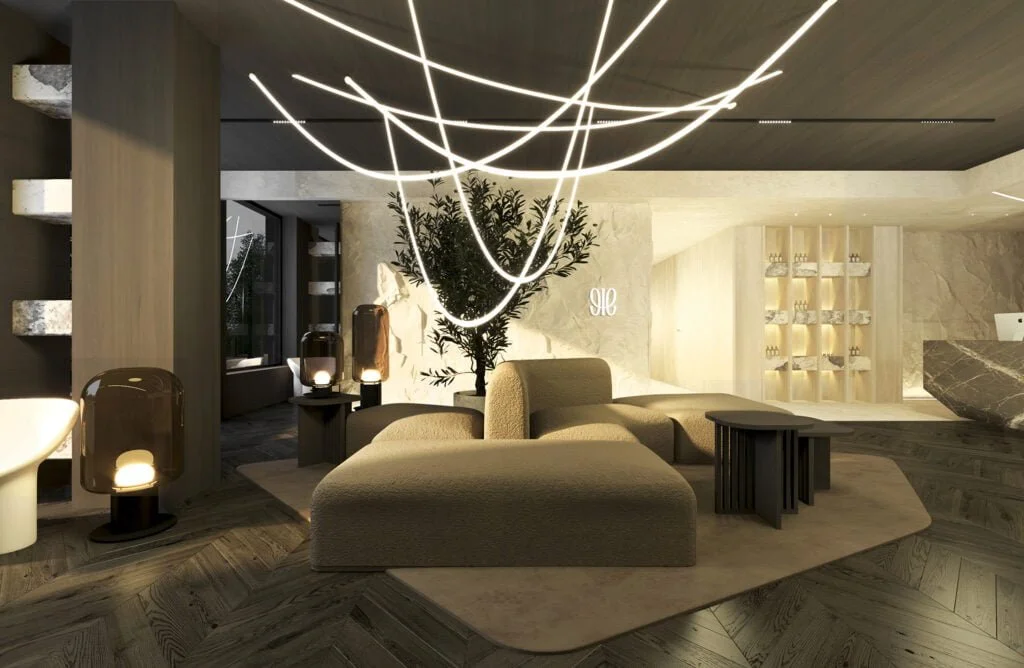
Designing medical spaces makes it possible to create a functional environment that meets the needs of both staff and patients. An interior architect will help strengthen the prestige of your facility while ensuring full compliance with all legal regulations.
We begin the collaboration with a meeting during which we discuss the specifics of the medical activity, the needs of the staff, and expectations regarding patient comfort. Whenever possible, we visit the premises to thoroughly understand its layout, technical conditions, and adaptation potential, allowing us to better grasp the context and create solutions tailored to the requirements of the medical sector. Based on the collected information, we develop a functional concept, paying particular attention to ergonomics and safety. Proper arrangement of consultation rooms, waiting areas, reception, and medical and technical facilities is essential. The spatial layout is designed to ensure smooth patient flow, staff comfort, and compliance with applicable standards and regulations.
The next stage involves visualizations that realistically present the proposed material, color, and lighting solutions. They make it possible to see how the space will look in reality and how it will influence the atmosphere of the practice and user comfort. Our goal is to create spaces that combine aesthetics and modernity with a sense of safety and hygiene. The process concludes with the preparation of complete execution documentation, including technical drawings and detailed schedules of materials and equipment. At the same time, we support the selection of appropriate suppliers and coordinate implementation to ensure that the medical project is carried out efficiently, in line with current standards, and fully meets both functional and aesthetic requirements.
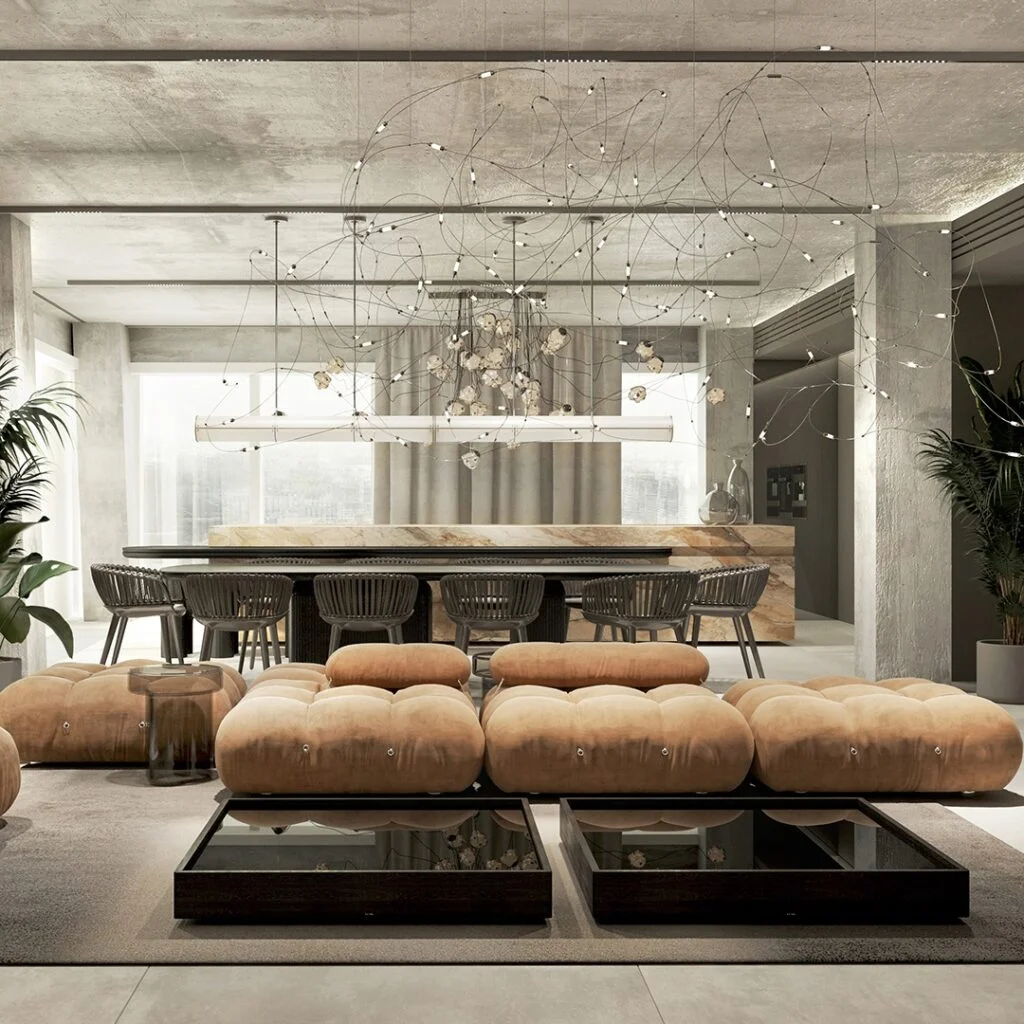
More and more clinics are choosing professional medical office design—both at the construction stage and during modernization. Why?
If you want to improve your own medical practice or create a clinic that provides your patients with a maximum sense of safety—even when facing complex procedures—a medical interior designer from the MOKAA architectural studio will help you achieve this goal.
Why is it worth designing a medical practice with the support of architects? The benefits include:
A well-designed medical practice will serve you for many years and allow for changes as the facility develops. Staff ergonomics, patient comfort, and innovative solutions tailored to your needs—these are the benefits provided by a professional design from the MOKAA studio.
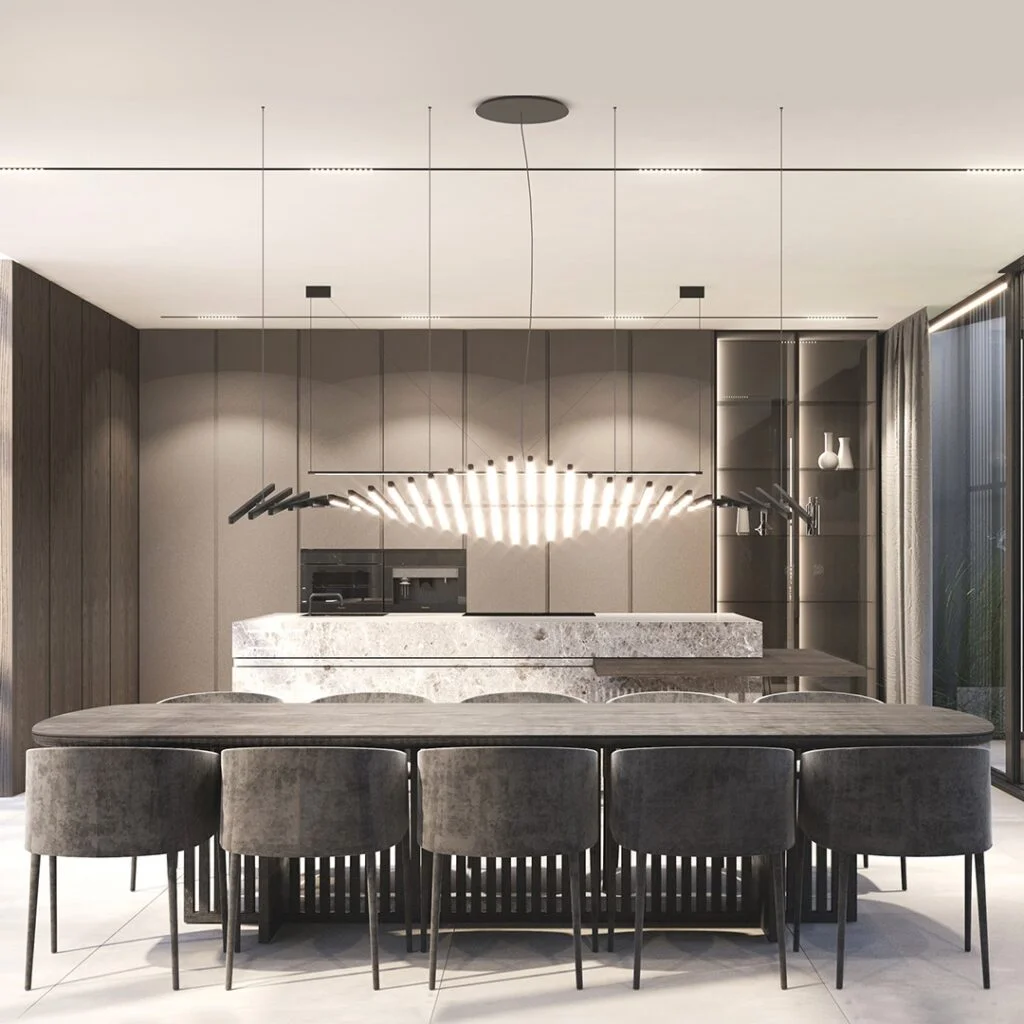
Designing spaces for medical practices requires a full team of experts. We work with trusted legal consultants, collaborate with specialists from various fields, and gradually develop the following projects:
Special attention is given to additional elements resulting from the specific nature of treatment in a given medical practice. We can design fixed partitions, operating rooms, as well as spaces such as staff rooms, restrooms, and areas for patients with children. For our interior architects, close cooperation with the clinic is essential, which is why every project begins with a thorough discussion of expectations, needs, performed procedures, used equipment, and other elements that must be taken into account.
When designing medical office interiors, it is essential to devote significant attention to understanding legal requirements—both general regulations and those specific to medical practices. Failure to meet these standards may result in the facility being shut down until the issues are corrected.
Ease of maintenance is also crucial. Using smooth, stain-resistant surfaces that can be easily cleaned after each visit is a good solution. If this aspect is overlooked, maintaining proper hygiene can become difficult.
Designs must take into account the specific needs of people with disabilities. It is important to avoid architectural barriers such as thresholds, hard-to-open doors, or sinks installed too high. Tactile markings for the visually impaired should also be included. Harsh lighting can be particularly uncomfortable for individuals on the autism spectrum. A lack of a comfortable waiting area, including space for people with children, increases stress before procedures.
We design projects for all medical specialties as well as related fields.
We begin with a consultation and a discussion of expectations. We then present a cost estimate and an expected timeline. Next, we prepare the conceptual design—the most general stage. After any necessary revisions and the client’s approval, we develop the interior design project tailored to the clinic’s budget.
We then create the execution design—a specialized, formalized, and standardized project intended for construction teams. We also prepare the lighting design and the technological installations design—covering ventilation systems, air conditioning, electrical networks, compressors, technical ducts, and everything required for a given facility. In addition, we provide a detailed list of materials necessary to carry out the investment.
We encourage you to get in touch via the contact form. Please outline the nature of the medical practice, the available space, and the number of rooms. We then meet twice—first at our office (in Kraków, Warsaw, or London), and later at your premises.
We discuss preferences, expectations, performed procedures, equipment to be included in the facility, and the number of staff members. We define the scope of the project and are then able to provide a cost estimate.
We prepare technical documentation, including materials required for potential inspections. We create floor plans for individual rooms—each medical office, common areas, corridors, restrooms, and other spaces. We design both freestanding and custom-made furniture. We also provide material specifications and guidelines for construction teams.
Medical office projects are time-consuming, and it is not possible to average their timelines. Designing a psychotherapy practice for one person differs significantly from designing a clinic for doctors of multiple specialties. Before starting the conceptual design, we will present you with the estimated completion time for each stage of the project.
The cost of designing medical offices is calculated individually after the cooperation begins. The price depends on the size of the facility and its specific requirements.
Feel free to contact us. We will be happy to answer your questions.